The parish church of San José in Montealto (1960-68). A critical review
La iglesia parroquial de San José en Montealto (1960-68). Una revisión crítica
Esteban Fernández-Cobián. University of A Coruña (UDC) · efcobian@udc.es · https://orcid.org/0000-0002-5290-4357
Rafael Pazos Ansón. Independent Researcher · raindrop-close2u@hotmail.com · https://orcid.org/0009-0001-5423-9872
Received: 29/07/2026
Accepted: 23/09/2026
Abstract
In 1954, the Archbishop of Santiago de Compostela commissioned the young priest José Lamas Pallas to start up the parish church of San José in the Montealto neighborhood of A Coruña, located at the end of the peninsula on which the Tower of Hercules stands. The church was designed by Jacobo Rodríguez-Losada Trúlock, a respected architect who has received little historiographical attention to date. The church is closely linked to the place where it stands. The parish priest and the architect intended it to be a social condenser where religious, educational, professional and even recreational activities would be shared. But by the time the building was completed, religious architecture in Spain was already beginning to lose much of its social relevance, and since then the church of San José has been considered a failed building. Taking as a starting point various unpublished archival materials, this paper aims to provide a new critical reading of the building -as a structure, as a social unifier and as an urban landmark-, with special emphasis on the role played by the parish priest and the community in overcoming the constraints of the time during the laborious process of its construction.
Keywords
A Coruña, architecture, sacred architecture, José Lamas Pallas, Jacobo Rodríguez-Losada Trúlock
Resumen
En 1954, el arzobispo de Santiago de Compostela encargó al joven sacerdote José Lamas Pallas la puesta en marcha de la parroquia de San José en el barrio coruñés de Montealto, situado en el extremo de la península sobre la que se alza la Torre de Hércules. El diseño del templo corrió a cargo de Jacobo Rodríguez-Losada Trúlock, un respetado arquitecto que apenas ha recibido atención historiográfica hasta la fecha. La iglesia está estrechamente vinculada al lugar donde se levanta. El párroco y el arquitecto pretendieron que fuera un condensador social donde se realizaran actividades religiosas, educativas, profesionales e incluso lúdicas. Pero cuando el edificio se terminó de construir, la arquitectura religiosa en España ya estaba empezando a perder gran parte de su relevancia social, y desde entonces la iglesia de San José se ha venido considerando un edificio fallido. Tomando como punto de partida diversos materiales inéditos de archivo, este trabajo se propone aportar una nueva lectura crítica del edificio —como estructura, como aglutinador social y como hito urbano—, incidiendo especialmente en el papel que jugaron el párroco y la comunidad para sobreponerse a los condicionantes de la época durante el laborioso proceso de su construcción.
Palabras clave
A Coruña, arquitectura, arquitectura religiosa, José Lamas Pallas, Jacobo Rodríguez-Losada Trúlock
Introduction
The parish church of San José, in the Montealto neighborhood of A Coruña, is a building largely forgotten by the historiography of modern architecture in Spain. (Fig. 01) Despite its size—it is the largest church in the city—its imposing presence in the urban landscape, the technical challenges it faced, and the undeniable social significance of its construction in its immediate surroundings, it has not appeared in any of the histories of 20th-century Spanish architecture (Flores, Baldellóu and Capitel, Fullaondo and Muñoz, Urrutia) nor in any list of 20th-century Galician architecture (Baldellóu, Agrasar and García Braña, Soraluce, Río Vázquez, Alonso Pereira). It is also absent from the exhibition Arquitectura religiosa contemporánea en Galicia. 15 obras (Fernández-Cobián 2009), and even from the city’s architectural guide published by the COAG (Fernández-Cobián 1998).
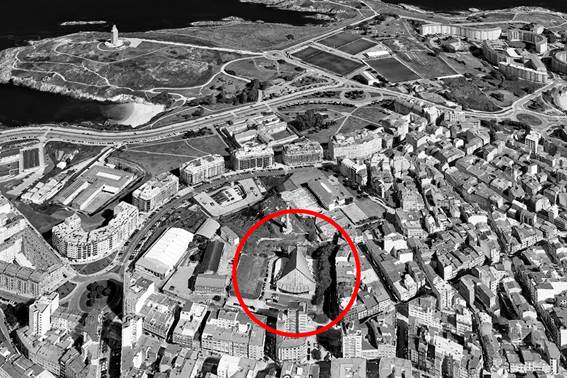
Fig. 01. Aerial view of the Montealto neighborhood in A Coruña today (2024), with the parish church of San José below in the center.
It has only been mentioned in a few minor publications: the special issue of the magazine Montealto, edited in 1968 by the A Coruña historian Manuel Rodríguez Maneiro to commemorate the church’s inauguration; the small book Breve historia de la parroquia de San José (2000), self-published by its founder, José Lamas Pallas, an abridged version of which can be found on the parish website; and the monograph by Father Carlos García Cortés on the churches of A Coruña (2011). More recently, the architect Nuria Prieto dedicated a post to it on her blog Conoce Coruña (2022), perhaps attempting to recover its place in the city’s collective memory. Therefore, one might ask whether there are truly reasons to justify this historical neglect or if it is simply an unjustly forgotten building that deserves to be recognized and celebrated.
Documentation about the temple is not easy to locate. Designed by the architect Jacobo Rodríguez-Losada Trúlock, the initial project, approved in 1964, is the only document found in the archives of the COAG (Official Association of Architects of Galicia)—currently housed in the Archive of the Kingdom of Galicia—and in the Municipal Archive of A Coruña (with references 40359 841 and amc AC C2824[1], respectively). However, the constructed building differs from the initial project in many aspects, and we have not found any other official information about any subsequently approved project. Both the architect and the project’s developer have passed away, and the construction company Trabe, which carried out the work, no longer exists. This project is not preserved in the architect’s archive—kept by his son and grandson (also architects Jacobo Rodríguez-Losada Allende and Pedro Rodríguez-Losada Pérez-Montero)—a fact that had gone unnoticed by those involved, who maintain that their father and grandfather had a special affection for this building. [1] Father José Manuel Hermida, the only successor to Lamas Pallas to date as parish priest of San José, also has no other documentation in his archives. The construction company Reni Global provided us with some additional information about the church, which they had compiled before beginning the renovation work in 2010.
Thus, in addition to the available material and direct observation of the building, to reconstruct the genesis of the parish church of San José we have relied primarily on the booklet by Lamas Pallas, where the vicissitudes of its construction are recounted in a relaxed tone amidst the daily affairs of parish life. [2]
Background
The urban context
What were the characteristics of the Montealto neighborhood in the mid-20th century, when the construction of the San José church was undertaken? What urban conditions made it possible?
The bay of A Coruña is dominated by the Tower of Hercules, a Roman lighthouse located in one of the important enclaves of the tin route, which geographers called Portus Magnus Artabrorum. During the 9th and 10th centuries, the entire area was uninhabited due to constant Viking raids, and only in 1208, after the refounding of the city by order of King Alfonso IX, could the southeastern area of the peninsula—protected from the weather and possible attacks by sea—be repopulated.
At the beginning of the 20th century, in the vicinity of the Tower—where the Montealto neighborhood would be built years later—there was little more than a barracks, the powder magazine with its sentry box—located on a promontory called El Vigía—, the water reservoir, and the cemetery; the municipal slaughterhouse, the coastal defense batteries, and the old people’s home completed the facilities of the practically uninhabited area. The provincial prison was built in 1927. A few isolated houses dotted the landscape, an inhospitable and rocky wasteland. (Fig. 02)
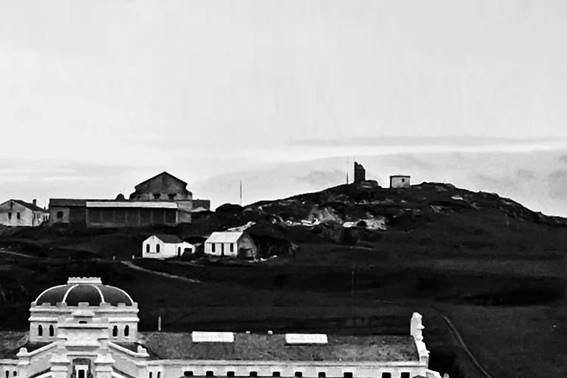
Fig. 02. View of El Vigía hill from the Tower of Hercules, A Coruña, c. 1954.
At the end of the Civil War, the development of an urban planning scheme for A Coruña became urgent, one that would provide housing for the immigrants attracted by the city’s economic growth. In 1943, César Cort Botí presented a plan which, although it received initial approval at the end of 1945, was ultimately rejected. In 1948, the so-called Alignment Plan, a much simpler proposal that incorporated some of Cort Botí’s ideas, was drafted.
With such basic urban planning legislation, between 1955 and 1965 the population of A Coruña increased by 40%, reaching almost 200,000 inhabitants. Díaz has explained what happened during this decade—years that radically changed the city’s image—as a struggle between idealism and pragmatism, pitting Mayor José Pérez-Ardá and the municipal architect Santiago Rey Pedreira on one side, and Mayor Alfonso Molina and the landowners on the other (Díaz 2019). But in reality, the entire country was experiencing similar situations, where the designated areas for facilities and open spaces established by the 1956 Land Law were constantly violated by partial development plans, and when they were maintained, they were relocated to areas with difficult topographical and environmental conditions. When the 1967 Plan was finally approved in A Coruña, Montealto was one of the areas hardest hit by urban speculation. [3] This was the situation the young parish priest encountered and had to contend with in order to build the new church of San José.
The
parish and its parish priest
In 1942, the parish of Santo Tomás Apóstol was created to serve the population scattered throughout the Torre peninsula (Olabuénaga 2013). However, the area’s significant urban and demographic development soon prompted the Archbishop of Santiago de Compostela, Cardinal Fernando Quiroga Palacios, to detach a new parish dedicated to St. Joseph from its territory, assigning it an area encompassing the entire northern coast of the Orzán inlet. (Fig. 03) It was canonically erected on November 1, 1954, along with the parishes of Santa Margarita, San Rosendo, and Nuestra Señora del Carmen (Abad 1968; García Cortés 2011; Prieto 2024). Twenty-three years later (1977), it was divided again with the creation of the parish of María Auxiliadora, entrusted to the Salesian Fathers.
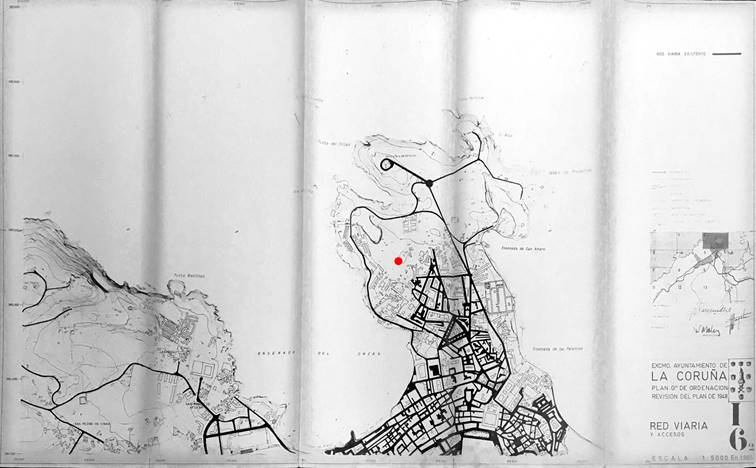
Fig. 03. The parish church of San José, in the Montealto neighborhood (A Coruña), within the 1967 General Urban Development Plan.
To get it underway, Cardinal Quiroga turned to a remarkable clergyman, José Lamas Pallas (1920-2018). (Fig. 04) He was born in Berdillo, a small village in the province of A Coruña; at the age of 18, he was drafted to fight on the Teruel front; later, he moved to Valencia, where he studied biology until he «decided to become a priest after meeting a priest named Jesús, who was an engineer and knew a great deal» (Gago 2006). He returned to Galicia and was ordained a priest in 1946. The Cardinal was well aware of his nonconformist and enterprising nature, his unconventional ideas, and the innovative nature of his proposals; in fact, at that time, he had just returned from America, where he had been assigned as a member of the International Commission on European Migration. [4] And indeed: in such a poor neighborhood, with so few job opportunities and where tuberculosis was a common disease, the parish priest’s drive would be fundamental for the development of the area, where he managed to create a solid community network and provide it with services of all kinds (Rodríguez Maneiro 1968; Lamas Pallas 2000). [5]
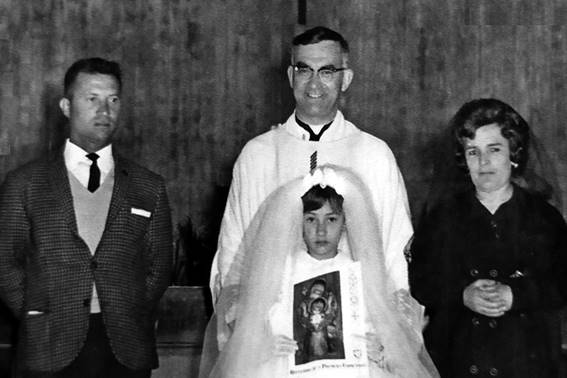
Fig. 04. Fr. José Lamas Pallas (1920-2018).
Initially, as there was no building in the area that could serve as a church, the Little Sisters of the Poor allowed them to hold daily services in the asylum chapel. This situation continued until October 1956. (Fig. 05)
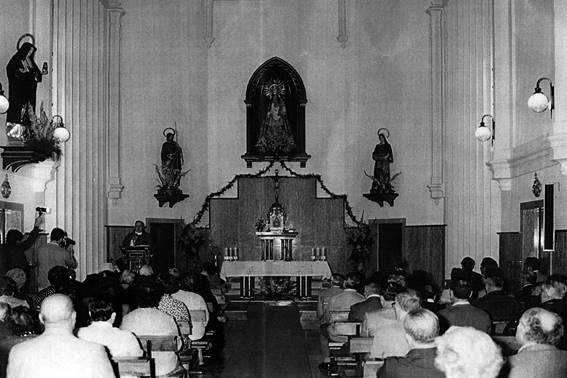
Fig. 05. Chapel of the Asylum of the Little Sisters of the Poor, A Coruña, c. 1954.
One of the new parish priest’s first decisions was to establish a committee for a new church, composed of half a dozen parishioners. They rented two ground-floor premises—one on Arenal St. and the other in As Lagoas—which were minimally renovated. This temporary solution led to the acquisition, in 1955, of a 4,000 m² plot of land bordered by Forcarey, Hércules, Villa de Sada, and Gerión St., thanks to a risky personal loan granted by the Savings Bank to the priest’s father. The architect Jacobo Rodríguez-Losada—who immediately began to contribute financially to the parish—designed a building that included an assembly hall, two large meeting rooms, several offices, restrooms, and facilities for Cáritas (a Catholic charity). [6] The ground floor, with a 6-meter ceiling and a skylight above the altar, was designated as the church. (Fig. 06) Despite limitations of all kinds, Lamas always remembered this period in Forcarey (from November 1956 to March 1968) as a time of parish splendor: the true golden age of the parish. And he explained:
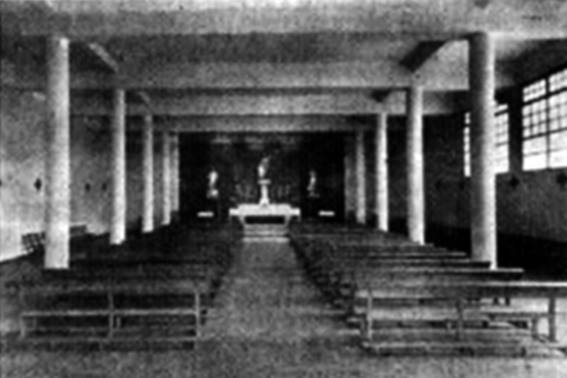
Fig. 06. Jacobo Rodríguez-Losada Trúlock, chapel on Forcarey St., A Coruña, 1954.
The circumstances of those times are unrepeatable, and we were all eager for many of them to change: poverty, which was undoubtedly a unifying element; the shortcomings in Social Security, which motivated many to seek refuge in the parish; emigration, which left so many children without any educator other than the parish, although it lifted many families out of misery; the moralistic rigorism of the Spanish Church and a kind of national Catholicism; the lack of political and social freedom, which had repercussions on the life of the parish, both on the part of the parishioners—who thought it would be useful for them to have good relations with it—and on the part of the parish priest and assistants, who were exposed to having many of their pastoral activities interpreted in a political light (Lamas 2000, 89).
Indeed, the socio-political peculiarities of the time provided fertile ground for the parish priest’s innovative initiatives to flourish, even becoming a subject of study for other colleagues. San José was the first parish in the Diocese of Santiago de Compostela to hold group baptisms. A booklet entitled Un modo de participar activamente los fieles en la Santa Misa (A Way for the Faithful to Actively Participate in Holy Mass) was published, containing the texts of the Mass translated into Spanish. (Fig. 07) An innovative pastoral organization was created, with cultural activities such as lectures, theater, folk music, and film screenings, the first television station in the neighborhood, and apostolic groups integrated into the fabric of community life. Parish schools were established, offering vocational training for men and women. Excursions were even organized throughout Spain and abroad, something extremely unusual for the time. The small parish center was a true home for the residents of the neighborhood.
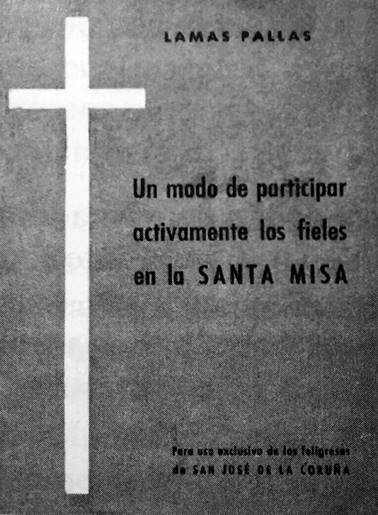
Fig. 07. José Lamas Pallas, Un modo de participar activamente los fieles en la Santa Misa, 1955; cover.
But Montealto continued to grow: the population increased at a dizzying pace, land values rose constantly, houses were being built everywhere, and the parish chapel soon became insufficient. Lamas thought—and the committee for the new church confirmed—that the construction of a permanent church was urgently needed. The only way to obtain the money was to carry out a speculative operation: pay off the loan from the Caja de Ahorros, sell the land adjacent to the parish center, and acquire new plots on the rocky promontory of El Vigía, which would then be cleared. This move would allow them to retain a certain amount which, together with a new loan, would make the construction of the church possible (Abad 1968).
But to achieve this, the land comprising El Vigía, which was designated as a green zone in the Alignment Plan, had to be reclassified as sites for religious facilities. In exchange, the parish was willing to assume the cost of developing Forcarey, Villa de Sada, and Gerión streets. However, this was not the responsibility of the City Council, but rather the Ministry of Public Works.
There was no other option but to go to Madrid. I didn’t know anyone in that ministry, but I decided to try my luck, and off I went. I don’t know how many times I went up and down the stairs of the magnificent building in the Plaza de Atocha. I carried the plans of the Montealto area, where El Vigía, the powder magazine, and the remains of an old chapel were located—the basis of my hope. In the various departments of the ministry, they treated me well, but they didn’t solve anything for me. After so many visits, they must have felt sorry for me, because one day a department head approached me and said: —What you’re asking for, Father, is very difficult to obtain; but come with me, and I’ll introduce you to a gentleman who has a brother who is a priest, and perhaps he can lend us a hand. So effective was his help that the next day they gave me the order for the possible rezoning in Montealto, only for the area I needed for the parish complex (Lamas 2000, 44).
Thus, between March 1963 and March 1964, the parish managed to sell its plots of land (6,500,000 pesetas) and buy the land needed to build the new church (450,080 pesetas). Since then, the El Vigía promontory has become an area of amenities amidst the dense residential fabric, where, in addition to the church, there are urban gardens, two public schools and a nursery, a municipal sports center, and a water reservoir that has become the symbol of the neighborhood (Peteiro 2019). [7]
The project
The architect
Juan Jacobo Rodríguez-Losada Trúlock (A Coruña, 1917-98) was one of the ten children of Eduardo Rodríguez-Losada Rebellón, also an architect and composer. [8] After completing his studies in Madrid, he graduated in 1942 and returned to his hometown, where, in addition to working in his father’s studio on private commissions, he collaborated on the drafting of the 1948 Municipal Alignment Plan. Between 1951 and 1976, he was the architect for the Provincial Council of A Coruña. He also served as the delegate architect for the National Housing Syndicate in the province. (Fig. 08)
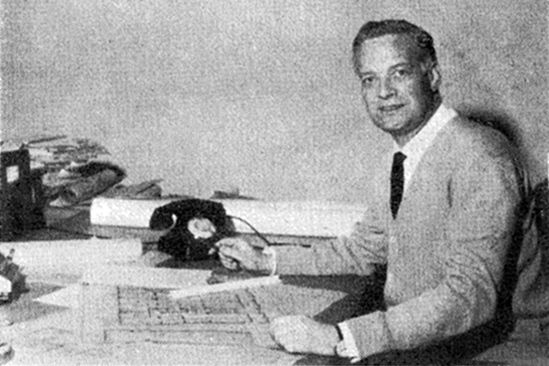
Fig. 08. Jacobo Rodríguez-Losada Trúlock (1917-98).
Among his most significant works are the Teatro Colón-Hotel Embajador complex (1945), the Royal Nautical Club of A Coruña (1948), the residential building at Federico Tapia 65-67 (1950-51), the Alvedro airport with its first terminal, now demolished (in collaboration with the engineer Luciano Yordi de Carricarte, 1952-63), the church of Santo Tomás (1955-64), the Accelerated Vocational Training Center No. 5 (1960) —current CIFP of Someso—, the Siso Tower (1963), the Banco del Noroeste (with Ramón Vázquez Molezún, 1964), the Piensos Biona building (1965) and the Provincial Headquarters of the National Movement, colloquially called the Camaranchón Building (with Andrés Fernández-Albalat Lois, 1964-67), all of them in A Coruña. Two of his proposals for competitions in Madrid were published in the Revista Nacional de Arquitectura (1950 and 1951).
It cannot be said that, to date, he has been an architect particularly valued by critics, unlike his father or his son Jacobo. None of his buildings appear in the architectural guide to A Coruña, where even his brother Antón is mentioned (Fernández-Cobián 1998). He is only briefly discussed by Abelleira in his doctoral thesis (2016). One might then ask why Lamas Pallas chose him as his architect. His church of Santo Tomás did not particularly excite him, as we shall see; by the early 1960s, more than a dozen colleagues were working in A Coruña, some of whom had also designed churches (Fernández-Albalat, Iglesias Atocha, and Vázquez Molezún). [9]
The most plausible reason is perhaps simply inertia; although we shouldn’t forget his competence and close relationship with the community. Indeed, besides being a well-known architect in the city, Rodríguez-Losada had designed the building on Forcarey St. and adapted the ground floor for use as a church, in addition to other projects that were never carried out; and in a gesture of generosity, he decided not to charge his fees until the parish’s financial problems were resolved (in fact, he never did).
The
initial project
The first proposal, called Proyecto para la construcción para la iglesia de San José de La Coruña received the endorsement of the Official College of Architects of León, Asturias, and Galicia on December 14, 1964. The document consists of five short booklets containing the report, specifications, measurements, budget, and eight plans. The site, approximately 6,500 m2, had an irregular shape, and the church occupied about 2,000 m2. [10] The report stated:
The building consists of four completely independent volumes: a central, roughly triangular volume housing the church with all its religious services, altars, chapels, confessionals, baptistery, etc.; two lateral volumes containing all the church’s dependencies, such as Catholic Action offices, the parish priest’s office, archives, etc.; and a taller, rectangular volume at the rear, which houses the main altar and has two lateral projections intended as living quarters for the priests, sacristan, and sacristy. When the various sections are combined, the resulting floor plan is roughly square. (Fig. 09)
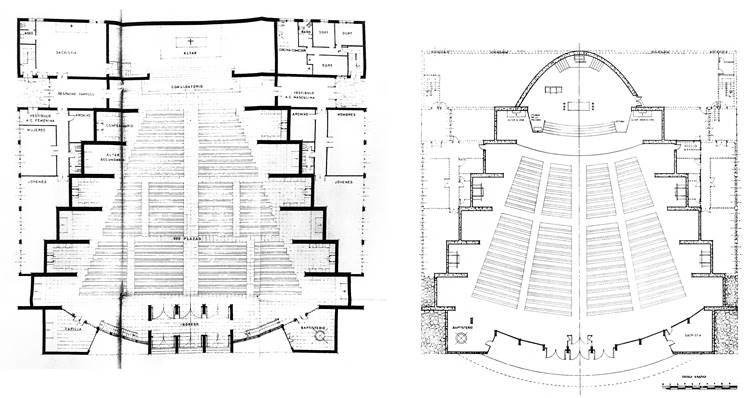
Fig. 09. Jacobo Rodríguez-Losada Trúlock, parish church of San José, A Coruña, 1960-68; first and final project plans.
The parish priest requested ecclesiastical permission from the Sacred Art Commission of the Archdiocese of Santiago de Compostela, but the design was rejected as not being considered «worthy of sacred worship» (Lamas 2000, 43). Even so, Lamas circumvented the commission and obtained the verbal nihil obstat from Cardinal Quiroga Palacios, who encouraged him to entrust himself to Saint Joseph and begin construction.
Before construction could begin, the site had to be prepared, as it featured rocky outcrops and a significant slope. The parish priest attempted to carry out this first phase directly, hoping to create jobs for local residents, but this plan failed, and the clearing work had to be contracted out.
The speculative investment had generated a sufficient surplus to allow the construction of the new church to be undertaken with reasonable financial resources. This was supplemented by various donations from parishioners and the selfless collaboration of Rodríguez-Losada himself and the engineer Ángel Monteoliva Ramos. The construction lasted exactly two years: it began in early March 1966 and was completed in March 1968.
The materials chosen were economical yet durable. The structural framework and walls were built with reinforced concrete. The nave was paved with terrazzo tiles, and polished granite was used in the chancel. Initially, the roof was planned to be made of embossed aluminum sheets placed over a conventional concrete joist and brick vaulting, and finished on the inside with plasterboard panels, but it ultimately had to be constructed with slate. The ceiling would take several years to be installed.
The parish priest was concerned about the acoustics of such a large and harsh space. In 1957, the article La acústica en los templos (Acoustics in Churches), written by Adolfo Florensa, the architect responsible for the restoration of the cathedrals of Vic and Barcelona (1949 and 1965, respectively) and the Monastery of Poblet (1957-62), had appeared in the yearbook Arte Sacro. This first—and ultimately only—issue of the yearbook was widely circulated among the clergy, and it is not unreasonable to assume that Lamas Pallas read it.
The architect of the temple was the same one who had built the one in Santo Tomás, and since that place had terrible acoustic conditions, I said to him: —Have you studied the problem of acoustics? To which he replied dryly: —Commit yourself to a saint (Lamas 2000, 46).
But Fr. José was no naive man; he was a man with experience in the world, who knew that Eduardo Torroja—then director of the Technical Institute of Construction and Cement—had built several churches and could offer him sound advice: in the province of Lleida, he had already completed the Church of the Ascension (Xerallo, 1952), the Chapel of the Holy Spirit (San Nicolau Valley, 1953), and the Church of the Assumption (Pont de Suert, 1952-55), always in collaboration with the diocesan architect José Rodríguez Mijares; and furthermore, he was working on the Church of San Nicolás de Bari in the port of Gandía (Valencia, 1959-62, with Gonzalo Echegaráy Comba), which would be finished after his death. After several attempts, he managed to meet with him in Madrid. Torroja suggested that he try to correct the design of the stained-glass window on the façade, curving it and using smaller panes of glass. He also advised him to redesign the chancel and give it a different shape. However, the 1964 version still shows a straight end wall, very different from the curved one that would eventually be built.
Lamas Pallas’s account allows us to date the project. Given that Torroja died suddenly on June 15, 1961, it can be assumed that the parish priest’s visit took place between 1960 and early 1961. The plans for the Church of San José were approved in November 1964, so the consultation must have been based on a preliminary design. This means that Rodríguez-Losada was already working on the church at least from early 1960.
The
constructed work
One striking difference when comparing the proposal approved in 1964 with the building constructed in 1968 is the numerous discrepancies. Almost a year and a half passed between the project’s approval on December 14, 1964, and the start of construction in early March 1966. During those months, Rodríguez-Losada drew up new plans containing substantial modifications. However, neither the architect’s archives nor any official body contains the alternative project, which does appear in the small publication issued for the solemn inauguration of the new church. This publication included a floor plan, two elevations, and two sections of the completed building (Rodríguez Maneiro 1968). (Fig. 10)
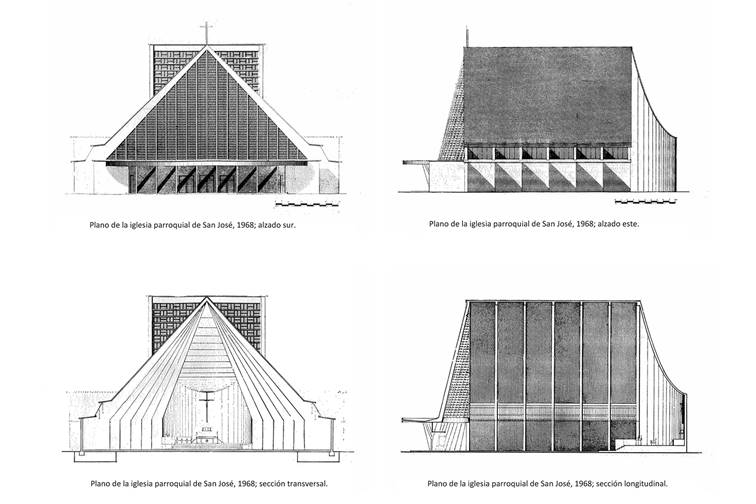
Fig. 10. Jacobo Rodríguez-Losada Trúlock, parish church of San José, A Coruña, 1960-68; final project: elevations and sections.
The changes were as follows:
—The end wall, which was straight in plan, became parabolic in shape, just as Torroja had suggested.
—The mezzanine located at the foot of the nave, which would serve as a choir, was never built due to budget problems.
—The living quarters for the priests and sacristan, which were housed in the rectangular buildings on either side of the presbytery, were eliminated, even though the parish priest had been living in a construction shed for ten years (1956-66). In the final plans, only a small dwelling (shown in dashed lines), adjacent to the common areas, appears.
In that same volume—taller than the one that was finally built—a bell tower was included, but it did not receive a municipal permit because it was considered dangerous for aviation... (Lamas 2000). However, shortly afterward, a water tank twice as tall was built right behind the church.
The company Trabe carried out the first phase of the work, which cost around six million pesetas (approximately one million euros in 2025 terms). [11] Fourteen years later (1992) the construction of the baptistery, the new sacristy, the multipurpose hall and other auxiliary facilities would be undertaken.
The interior space is the result of the juxtaposition of two distinct elements: the nave and the presbytery. The lines of force of the triangular nave converge in the presbytery, an autonomous volume enclosed by a parabolic end wall and covered by a reinforced concrete slab with a catenary cross-section. (Fig. 11) The dark stone that forms the altar table—from a quarry located on Mount Oural, in Lugo (Lamas 2000)—rests on a large rock with carvings found in the same place where it is currently located. [12]
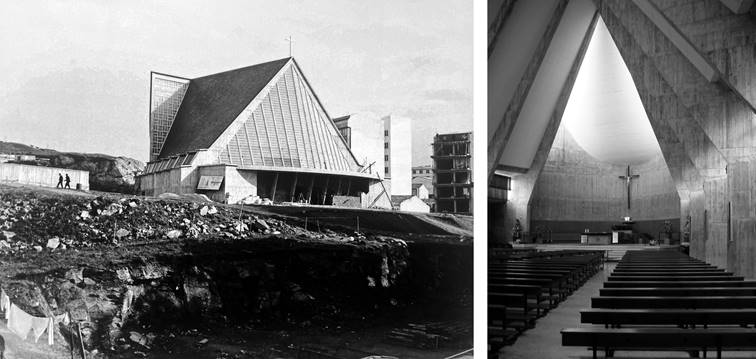
Fig. 11. Jacobo Rodríguez-Losada Trúlock, parish church of San José, A Coruña, 1960-68; the facade and the presbytery at the end of the works.
By making optimal use of the possibilities of reinforced concrete —1,300 m3 of concrete and 50 tons of iron were used in the structure—, the architect managed to combine a large capacity with good visibility conditions, making it possible for the faithful to be close to the altar, which was one of the objectives of the Second Vatican Council. In fact, between the 1964 project—which still depicted the priest officiating with his back to the congregation—and the 1968 project—where the priest now faces the congregation—several important liturgical documents were published, including the controversial instruction Inter Oecumenici, dated September 26, 1964, which became mandatory in March 1965. Perhaps there—beyond Torroja’s recommendations—we should find the catalyst for the programmatic changes in the project approved in December 1964. In any case, to comply with the new regulations, the sanctuary was raised one meter above the nave floor level; this difference in height was bridged by means of a wide, curved staircase that runs from the ambo to the lectern.
According to the parish priest’s account (and perhaps as a result of his conversations with the architect), the building’s form symbolically links certain religious concepts with those related to popular culture. Thus, the Holy Trinity is represented in the triangular shape of the façade, the church’s nave has nautical references, adopting the shape of an inverted ship’s keel, and the apse alludes to the biblical tent of meeting, whose stained-glass windows provide a diffuse, Sinaitic illumination (Lamas 2000). (Fig. 12)
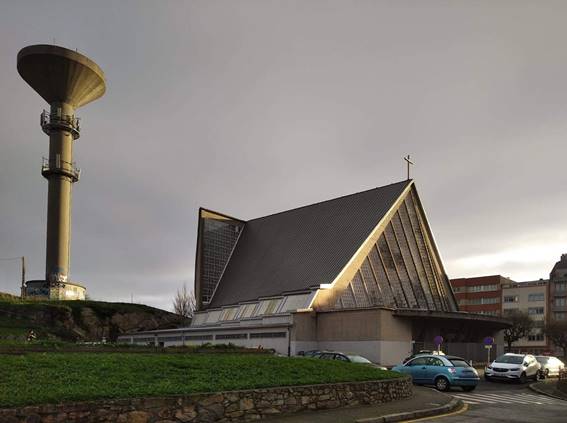
Fig. 12. Jacobo Rodríguez-Losada Trúlock, parish church of San José, A Coruña, 1960-68; the facade today.
In reality, the Church of San José displays another, deeper kind of symbolism, one that the parish priest himself would explain in his 1968 writing. Its size and elevated position make it an urban landmark and a monument dedicated to God. Its form and scale are recognized as such by the collective subconscious, even though a 4.5-meter-high stainless steel cross crowns the façade. And its vertical interior is filled with light and air, inviting one to look upwards. (Fig. 13)
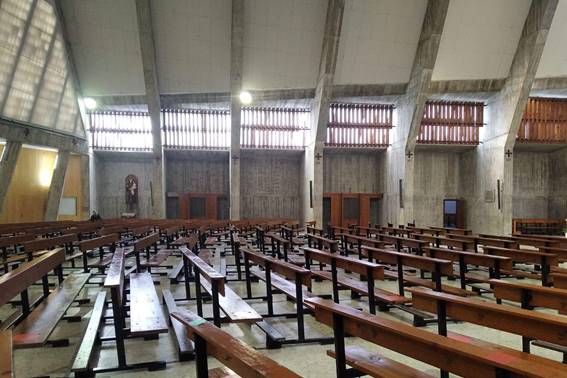
Fig. 13. Jacobo Rodríguez-Losada Trúlock, parish church of San José, A Coruña, 1960-68; detail of the nave.
Judging by his words, Lamas Pallas was very pleased with the result:
We believe we have achieved a severe, austere, poor temple; but capable, functional, religiously appropriate; and externally not only with the design of a temple, but even, because of its location, with the air of a religious monument, a true sign of the transcendent (Lamas 2000, 2).
On March 19, 1968, Cardinal Fernando Quiroga Palacios, Archbishop of Santiago de Compostela, consecrated the church with a grand ceremony in which the entire neighborhood participated. [13]
Discussion
A critical reading
So, how was the Church of San José de Montealto received? How is it valued today? What modifications have been made over the years? Is it still suitable for the activities that take place there?
We have said that this church has hardly been visited by historiography, so on most of the topics we must contribute our own perspective, and assume that this absence of opinions is due to the fact that, at the time, the work did not deserve much attention.
First and foremost, it must be said that given the building’s size, its exposed location to the elements, and the limited resources available, the church has required extensive maintenance. The first significant intervention took place in 1990, when, thanks to an inherited asset, a false ceiling was installed in the nave, greatly improving the building’s acoustics (Lamas 2000). In 1992, the program of uses was completed, as already mentioned. Then, in 1998, a severe storm damaged the windows of the presbytery and part of the roof, which had to be replaced. In light of this situation, in 2010 the Archdiocese of Santiago de Compostela commissioned the company Reni Global to draft a Master Plan, which has been underway ever since. The work was divided into three phases; in the first (2011), the smaller concrete lattice window frames were replaced with aluminum ones, and improvements were made to the entrances and the parish office. During the second phase (2016), the original slate roof was replaced with a zinc one. The third phase (not yet carried out) consists of repairing the large curved latticework that forms the south facade of the temple, as well as creating a narthex under the covered overhang to allow neighbors to socialize on rainy days, outside the space designated for worship. (Fig. 14)
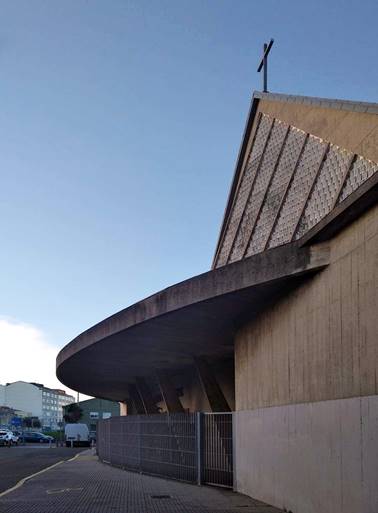
Fig. 14. Jacobo Rodríguez-Losada Trúlock, parish church of San José, A Coruña, 1960-68; atrium.
Another aspect to consider is the aesthetic and functional modifications that different parts of the church have undergone. The most obvious change was that of the baptistery. Initially, the baptismal font was intended to be placed at the foot of the church, in a significant space that highlighted the initiatory value of the sacrament. However, its location changed—as did baptismal practice during the post-conciliar years—and currently, baptisms should be celebrated in a chapel located in the west wing. This is a small, intimate, and easily heated space, designed for daily religious services. But the fact is that it is hardly used: parishioners prefer to use the main nave, since the baptismal font is located in a corner, occupying an inconspicuous position from a spatial point of view, and thus the symbolism inherent in the sacrament has been lost.
Monumentality
and brutalism
There is no doubt that the Church of San José is a monumental building: a vast, empty space where air is the protagonist; a structure that seeks to continue the tradition of great churches that define a territory, adapting—of course—to new economic and cultural requirements without relinquishing an essential quality of sacred space: its capacity to evoke emotion. This evident monumentality has been both its crown and its curse: for some, it represents a value, a testament to faith; for others, quite the opposite. (Fig. 15)
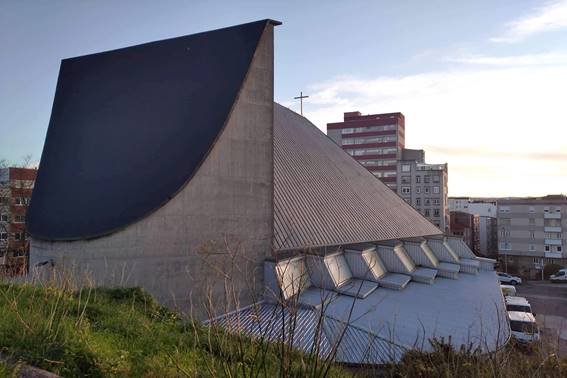
Fig. 15. Jacobo Rodríguez-Losada Trúlock, parish church of San José, A Coruña, 1960-68; rear view from El Vigía hill.
In contrast to the church-monument, the post-conciliar worship space functions as a sphere of communication, concentrating all energies on the person as a communal subject. The space will be both a symbol and an instrument of ecclesial unity, whose center and head is Jesus. The other meanings of the traditional temple will be blurred, and architecture should not supplant the liturgy (Gómez Segade 1985, 8).
The meaning of monumentality was—and continues to be—a contested issue in the construction of new churches in recent decades. The process of ecclesiastical reconstruction that took place after the Second World War, especially in Germany—a task that has been described as the greatest architectural adventure of the 20th century (Schnell 1976)—steered clear of any kind of triumphalism, implementing a process of purification and silence that, in essence, aligned well with the artistic avant-gardes of the time and with the renewal aspirations of the Liturgical Movement. The liturgy—the rite—had to be paramount, and the architecture should enhance it, never obscure it.
Authenticity, transgression, and the search for new expressive horizons culminated in what would later be called ‘brutalism’. The aesthetic advocated by this movement—understood as a harmony between form and content—fit the expected requirements of a religious building: simplicity and beauty as the radiance of truth, far removed from any theatrical approach. [14] Thus, it was eventually accepted that sacred art should «be characterized by a certain poverty, harshness, and severity» (Merton 1965, 4), and simplicity became the supreme value: a stark simplicity that would allow humankind to see itself as a naked soul before God (Fernández-Cobián 2005).
The acceptance of reinforced concrete and sincerity—understood as a renunciation of added ornamentation—were two characteristics shared by many Spanish churches between 1950 and 1975. This construction technique—affordable, durable, and economical—had already begun to be applied in Central Europe since the 1930s (recall the churches of Auguste Perret, Dominikus Böhm, or Karl Moser, for example), even though for many it resulted in massive-looking temples that seemed unsuitable. [15] The Church of San José fits perfectly into this trend. Over time, its load-bearing skeleton—formed by a succession of pointed porticoes that decrease in width as they progress—has managed to maintain the courtly character of the space. (Fig. 16)
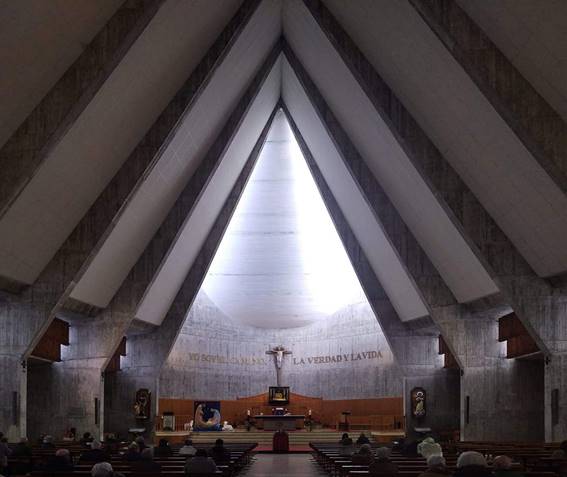
Fig. 16. Jacobo Rodríguez-Losada Trúlock, parish church of San José, A Coruña, 1960-68; the structure.
One might think that Rodríguez-Losada’s temple shares a similar appearance with other churches that were widely publicized at that time: the Miraculous Medal Church in Navarte, Mexico City (Félix Candela, 1953-57); the chapel that Eero Saarinen designed for an educational community in Fort Wayne (Indiana, USA, 1953-58); the Church of Our Lady of the Assumption in the Canillas neighborhood of Madrid (Luis Cubillo de Arteaga, 1958-63); or even the Church of Saint Ignatius of Loyola, also in Mexico City (Juan Sordo Madaleno, 1961-62) (San Martín 2016; González de Durana 2022). However, with the exception of the first of these, all the others were built of steel. (Fig. 17)
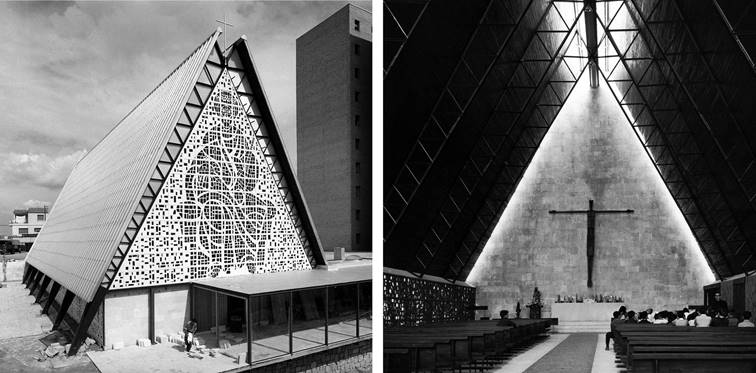
Fig. 17. Luis Cubillo de Arteaga, parish church of Nuestra Señora del Tránsito, Canillas-Madrid, 1958-63.
The problem was that, by the late 1960s, this type of structure was no longer fashionable in the Spanish Church, neither for architects nor for clients. Theology was in turmoil, and the ecclesiastical atmosphere was tense (Fernández-Cobián 2007 and 2018). [16] «The Council—the parish priest recalls—initially created general disorder, especially among certain priests of the apostolic movements, who preached and interpreted the Council each in their own way» (Lamas 2000, 62-63). Added to this were the youth movements of the 1968 generation, which criticized consumerism, capitalism, imperialism, and authoritarianism in general.
As a consequence of the prevailing confusion within the Catholic sphere between political and ecclesial activity, unity among priests fractured, divided under the banners of conservatives, progressives, and conciliarists, representing at least three distinct ways of understanding the pastoral mission. The first group believed that the priest’s mission was to preach the Gospel, administer the sacraments, and continue the age-old Catholic traditions ; the progressives leaned toward Liberation Theology, which held that the priest must seek temporal engagement to build a new society, often blending the Gospel with Marxist praxis; the conciliarists followed the instructions of Vatican II, as interpreted by the Church hierarchy (Lamas 2000, 62).
Hence, in the small magazine he printed to commemorate the consecration of the Church of San José (1968), Lamas Pallas deemed it appropriate to include a text entitled El por qué [sic] de un nuevo templo (The Reason for a New Temple). It is a piece of denunciation and vindication, something like the outpouring of a pastor who wants to defend himself and his flock against those who accuse them of dedicating a large amount of resources to a task considered entirely superfluous. In it, he responds to the iconoclasts who sought to demystify religion and minimize everything related to worship. «Are these radical demystifiers and desacralizers right? Are we, the modern promoters of temples, so wrong that, as they claim, we are, simply by designing them, giving counter-witness?» And he continued to wonder: «In a world with pressing housing problems, can community needs for new temples compete with the promotion of new homes?» (Lamas 1968, 2).
Up to that point, the parish had been concerned with the well-being, both material and spiritual, of the residents; it had fought to provide the neighborhood with a high school, a women’s studies center, nurseries, sports fields and premises for young people; it had managed social housing, jobs, medical dispensaries, green areas, the paving and lighting of the streets... There were three reasons that had moved them to build a large parish church.
First, there was evidence that churches were necessary for people to gather and pray, since faith was not an individual matter, but a shared, profoundly social reality. And at that time of neighborhood expansion, a large, bright building was needed to accommodate the nearly 20,000 people who lived there.
He then explained that if any building should reflect its contents and be useful for that purpose—be it a sports stadium, a den of existentialist intellectuals, or a hippie commune (those were the examples he used)—a church should be no exception. And he was convinced that the Church of San José looked like a church, even though he had described it to the Commission of Sacred Art as a palleira (hayloft, in Galician).
Finally, he was convinced that temples had a communicative, announcement mission: they should be signs of God’s presence among the community. «Our truly materialistic times are in great need of these signs.» And he concluded: «We believe, therefore, with the First Book of Kings in hand, that God accepted with favor the temple that Solomon dedicated to him, but we firmly believe that he did not bless the luxury and splendor of the temple in Jerusalem» (Lamas 1968, 2).
Thus, once again, it was necessary to focus on the essential and discard the superfluous. Its scale, its urban image, and its character would, from then on, be the correct hermeneutical keys for interpreting the architectural proposal of the Church of San José.
About
light
The importance of light in religious buildings lies not only in its practical use, but also in its ability to create a specific atmosphere. Indeed, since ancient times, light has been the most effective vehicle for conveying the presence of the divine. Miguel Fisac—a classmate of Jacobo Rodríguez-Losada Trúlock—used these words to evoke the atmosphere that needs to be achieved in a religious building:
I define architecture as a piece of humanized air and a church would be something more; a piece of sacred air, a piece of air where man is inclined —because of the material, sensory environment that surrounds him— to make contact with the supernatural (Fisac 1959, 4).
Years earlier, Fisac himself had coined the concept of dynamism, making it one of the slogans of the era. He explained that for the altar to become the center of everything that happened in the church, each part of the building should contribute to activating the space towards that point. In other words, to improve the relationship between the faithful and the officiant, it was necessary to enhance the simplicity of the materials and the poetic emphasis on the forms.
I believe that a Catholic church is not just a piece of sacred air. It is a piece of sacred air in motion. It is a dynamic space, with a dynamism that is a consequence of the living reality of the Sacrifice of the Altar, of the incorporation of the faithful into the Sacrifice, of the Communion of Saints, of the real presence of Jesus in the Eucharist (Fisac 1959, 5).
Fisac explored various ways of formalizing this dynamism: the convergence of walls (Arcas Reales Apostolic College), the interplay of light and color (Alcobendas Seminary), and the combination of both (Cuenca project). His work greatly influenced his colleagues, especially those closest to him, such as Cabrero, Fernández del Amo, Fernández-Albalat, and Rodríguez-Losada himself. (Fig. 18) Years later, he would have the opportunity to showcase his work to the faithful of A Coruña with the Church of Santa Cruz (Oleiros, 1967-69), built somewhat later than the Church of San José. However, by the time the Montealto Church was being erected, the possibilities of his religious architecture were already well known to the general public.
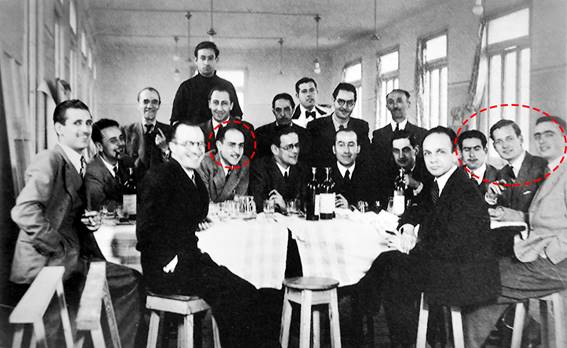
Fig. 18. Lunch of students from the School of Architecture of Madrid (1942), among whom are Miguel Fisac, José Luis Fernández del Amo, Jacobo Rodríguez-Losada Trúlock and Asís Cabrero.
In San José, the resources used to achieve dynamism are not exactly the same as those employed by Fisac in his works; however, the underlying intention is. A series of converging porticoes accentuate the perspective, drawing the eye towards an altar that possesses a singular luminosity. At this point, the reference to the cathedral project in Madrid, defended by Aburto and Cabrero in a famous architectural criticism session and never built, is unavoidable (Aburto and Cabrero 1952; Sáenz de Oiza 1952). (Fig. 19)
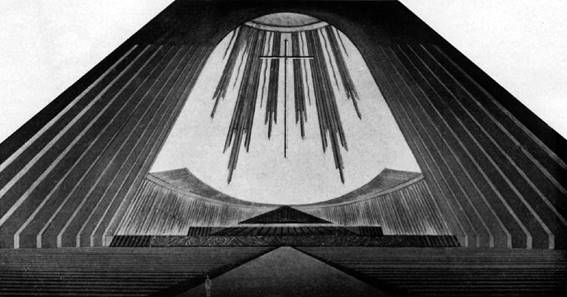
Fig. 19. Rafael Aburto and Francisco de Asís Cabrero, design for a Cathedral in Madrid, 1952.
As is known, the incidence of natural light is conditioned by the building’s relative position with respect to the sun’s movement. Rodríguez-Losada could not, or would not—by then this issue was no longer widely considered—respect the traditional canonical orientation, as various urban considerations—topography, access, and the building’s symbolic importance—made it inadvisable. The southern light that falls on the presbytery and is reflected on the apse roof creates a sense of tension in the space and focuses the attention of the faithful on the altar. Another type of light, softened by adjustable wooden louvers, penetrates through the sides of the nave, providing auxiliary lighting. On the façade, the light entering through the large stained-glass window, composed of more than two thousand lightweight concrete panels in the shape of a rectangular box, could have been too intense—due to its size and orientation—but the various interventions carried out to resolve structural problems have practically eliminated it. (Fig. 20)
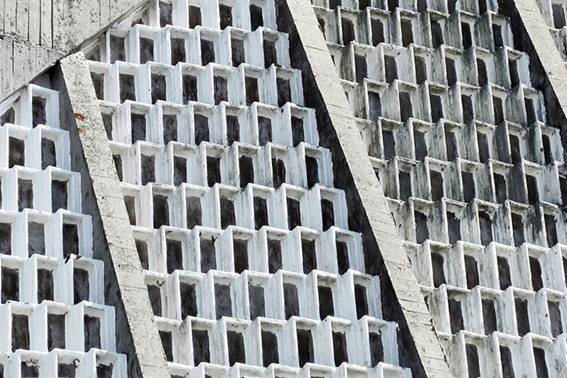
Fig. 20. Jacobo Rodríguez-Losada Trúlock, parish church of San José, A Coruña, 1960-68; detail of the stained glass window on the facade.
In any case, the fact that the main altar is oriented northeast rather than east means that, in such a large building, the space presents very different qualities and intensities of light throughout the day. These are illuminations that do not correspond to any ritual meaning, which consciously or unconsciously ends up provoking a certain estrangement in the viewer (Hani 2008).
Conclusions: a new perspective
At this point, we must gather everything said so far and address the question we posed at the beginning: Is the Church of San José in Montealto simply a building forgotten by historiography, or are there reasons that explain its lack of critical relevance? And ultimately, is it possible to take a new look at this church based on the information we have provided?
Built upon a mound of rocky outcrops, like a figurehead for the Montealto neighborhood, and with its apse facing the stormy north, the Church of San José was constructed at the same time as the community to which it belongs and is therefore closely linked to the site where it stands. From the outset, the parish priest and the architect intended that, in addition to serving as an anchor and driving force for the establishment of a cluster of facilities on El Vigía hill, the building would be a social gathering place, where religious, educational, and even recreational activities could be shared. Sixty years later, the memory of the urban and social goals achieved has faded, and today, few remember the circumstances surrounding its origin.
Perhaps the building’s weakest point, and the reason for its lack of professional impact, was the architecture itself. Rodríguez-Losada’s church can be considered a more than adequate project, although completely out of step with the dominant trends of its time and subject to unexpected changes. The building’s construction began in the 1970s, a period when architecture in general, and religious architecture in particular, had lost much of its social relevance. This was compounded by complicated urban circumstances—topography, location, climatic exposure, and management—which, despite the parish priest’s enthusiasm, ultimately overwhelmed everyone involved in the process. Certain errors in the execution—especially the large latticework facade—detracted from its overall appearance, creating the impression that it was a failed project.
Furthermore, its conventional imagery has no artistic value whatsoever—it never has. Initially, Rodríguez-Losada wanted to commission a large metal cross from the A Coruña sculptor José María de Labra to place on the apse wall; but he had to abandon the idea simply because there was no money for it. Instead, a papier-mâché Christ figure presides over the church on a recycled wooden cross (Lamas 2000). Finally, seemingly minor details with undeniable visual impact, such as the decoration of the tabernacle or the turned balustrade of the presbytery, have been recently added, demonstrating very little aesthetic sense on the part of the community (Lamas Pallas himself would surely not have approved of them).
Fifty years later, the scale of the complex seems excessive, as the expectations of the parish—at that time, experiencing rapid growth—have not been met. The parish community has witnessed a gradual decline in church attendance, leaving the parish with an oversized church and facilities that are difficult to maintain. This situation is not unique to Montealto; it has been occurring within the Catholic Church for some years. [17] Therefore, the building could serve as an example of those structures that will have to find a way to ensure their survival, not only in terms of their architectural appearance but also in preserving the original spirit in which they were built.
There is no doubt that the Church of San José embodies the personalities of its creators, the parish priest José Lamas Pallas and the architect Jacobo Rodríguez-Losada Trúlock. It also reflects the urban development of its historical moment and the unique religious vision of an era straddling the pre- and post-Vatican II periods. This era’s sacred architecture, insufficiently studied as a whole, demands a deeper and more detailed analysis. Perhaps by the time such a study is published, circumstances will have become more favorable. Perhaps by then we can definitively clarify our perspective and begin to appreciate these types of buildings in all their grandeur. Until that moment arrives, we must preserve the striking presence of its architecture as the testament to the hopes of a time marked by boundless optimism.
Bibliography
«Concurso de anteproyectos para la construcción de la Casa Sindical en Madrid». 1950. Revista Nacional de Arquitectura 97: 16-17.
«Concurso de la Caja de Ahorros Municipal de Burgos. Proyectos presentados al concurso». 1951. Revista Nacional de Arquitectura 112: 10-15.
«Francisco Cabrero. Medalla de Oro de la Arquitectura 1990». 1990. Arquitectos 118: monographic issue.
Abad Lavandeira, Manuel. 1968. «Unas notas de historia parroquial». En Montealto. Revista extraordinaria editada por la Comunidad Parroquial de San José, de La Coruña, con motivo de la solemne inauguración de su nuevo templo, edited by Manuel Rodríguez Maneiro, 8. A Coruña: Comunidad Parroquial de San José.
Abelleira Doldán, Miguel Alberto. 2016. «La arquitectura en Galicia durante la Autarquía: 1939-1953». PhD thesis, University of A Coruña. http://hdl.handle.net/2183/16355
Aburto Renobales, Rafael and Francisco de Asís Cabrero Torres-Quevedo. 1952. «Catedral en Madrid. Proyecto presentado a la I Bienal Hispanoamericana de Arte». Revista Nacional de Arquitectura 123: 1-8.
Alonso Pereira, José Ramón. 2023. La arquitectura de Galicia. Dos mil años de historia. Santiago de Compostela: Colexio Oficial de Arquitectos de Galicia.
Arizkun, Alejandro. 2024. «Juan Jacobo Rodríguez-Losada Trúlock». Geneanet. Accessed on December 21, 2024, https://tinyurl.com/mrdc5nah
Baldellóu Santolaria, Miguel Angel. 1971. «Panorama de la arquitectura actual en Galicia». Hogar y Arquitectura 96: 17-54.
Baldellóu Santolaria, Miguel Angel. 1995. Arquitectura moderna en Galicia. Lugar, memoria y proyecto. Madrid: Electa.
Baldellóu Santolaria, Miguel Ángel and Antonio
González-Capitel Martínez. 1995. Summa Artis. Tomo XL. Arquitectura española
del siglo xx. Madrid: Espasa Calpe.
Camón Aznar, José. 1954. «Arquitectura religiosa moderna». Informes de la Construcción 66: 148-29.
Díaz Gallego, Francisco Dinís. 2019. «El urbanismo y las arquitecturas del Plan General de 1967: A Coruña en la crisis del movimiento moderno». PhD thesis, University of A Coruña. http://hdl.handle.net/2183/23361
Fernández-Cobián, Esteban. 1998. A Coruña. Guía de arquitectura. A Coruña: Colexio Oficial de Arquitectos de Galicia.
Fernández-Cobián, Esteban. 2005. El espacio sagrado en la arquitectura española contemporánea. Santiago de Compostela: COAG.
Fernández-Cobián, Esteban. 2007. «Arquitectura religiosa contemporánea. El estado de la cuestión». Actas de Arquitectura Religiosa Contemporánea 1: 8–37. https://doi.org/10.17979/aarc.2007.1.0.5016
Fernández-Cobián, Esteban. 2009. «Arquitectura religiosa contemporánea en Galicia. 15 obras». In Arquitecturas de lo sagrado. Memoria y proyecto, edited by Esteban Fernández-Cobián, 302-363. A Coruña: Netbiblo.
Fernández-Cobián, Esteban. 2018. «Cómo construir iglesias católicas tras el Concilio Vaticano II». A+C-Arquitectura y Cultura 10: 8-33.
Fisac Serna, Miguel. 1959. «Problemas de la arquitectura religiosa actual», Arquitectura 4: 3-8.
Florensa Ferrer, Adolfo. 1957. «La acústica en los templos». En Arte Sacro. Anuario 1957, edited by Juan Ferrando Roig, 53-59. Barcelona: Ayma.
Flores López, Carlos and Xabier Güell Güix. 1996. Arquitectura de España 1929/1996. Guía. Barcelona: Caja de Arquitectos Fundación/Actar.
Fullaondo Errazu, Juan Daniel and María Teresa Muñoz Jiménez. 1997. Historia de la Arquitectura Contemporánea Española. Tomo III. Y Orfeo desciende. Madrid: Molly.
Gago, Xosé V. 2006. «‘Estoy enganchado al ordenador’». La Voz de Galicia (Carballo), May 18. Accessed on December 22, 2024. https://tinyurl.com/255he53t
García Braña, Celestino and Fernando Agrasar Quiroga, eds. 1998. Arquitectura moderna en Asturias, Galicia, Castilla y León. Ortodoxia, márgenes y transgresiones. A Coruña: Colexio Oficial de Arquitectos de Galicia.
García Cortés, Carlos. 2011. Templos coruñeses. Historia, arte, culto. A Coruña: Xerión.
Gómez Segade, Juan Manuel. 1985. Función y símbolo en la arquitectura eclesial del siglo XX. Granada: University of Granada.
González de Durana, Javier. 2022. «Aires de Finlandia en Beci (Sopuerta)». ArquiLecturA (blog), February 14. Accessed on December 16, 2024. https://tinyurl.com/bdz4afrz
Hani, Jean. 2008 [1962]. El simbolismo del templo cristiano. Palma de Mallorca: Olañeta.
Lamas Pallas, José. 1968. «El por qué de un nuevo templo». In Montealto. Revista extraordinaria editada por la Comunidad Parroquial de San José, de La Coruña, con motivo de la solemne inauguración de su nuevo templo, edited by Manuel Rodríguez Maneiro, 2. A Coruña: Comunidad Parroquial de San José.
Lamas Pallas, José. 2000. Breve historia de la
parroquia de San José. A Coruña: Self-published.
Longhi, Andrea. 2017. Storie di chiese, storie di comunità. Progetti, cantieri, architettura. Roma: Gangemi.
Merton, Thomas. 1965. «Dos textos de Thomas Merton». Hogar y Arquitectura 57: 17-23.
Narváez, Ana. 2019. «Siete edificios de Losada, el arquitecto que ideó Ciudad Jardín en A Coruña». El Español, July 9. Accessed on September 6, 2024. https://tinyurl.com/5xpx9bnp
Olabuénaga Ornes, Mitxel. 2013. «La nueva iglesia Parroquial de Santo Tomás Apóstol de La Coruña». Somos Vicencianos, April 6. Accessed on December 10, 2024. https://tinyurl.com/3bfseh6h
Parroquia de San José de La Coruña. 2024. Accessed on December 8, 2024. https://parroquiasanjosecoruna.com/
Peteiro Rodríguez, Loreto. 2019. «El Vigía de Monte Alto: el depósito de aguas del skyline de A Coruña». El Español, September 16. Accessed on December 10, 2024, https://tinyurl.com/3f68j4re
Prieto González, Nuria. 2022. «La iglesia de San José en A Coruña: un templo moderno en Monte Alto». El Español, December 21. Accessed on September 4, 2024. https://tinyurl.com/57fhb47w
Prieto González, Nuria. 2024. «Un proyecto no construido de Andrés Fernández-Albalat en A Coruña: la iglesia de El Carmen». El Español, April 23. Accessed on December 10, 2024, https://tinyurl.com/va7u6sa
Río Vázquez, Antonio S. 2014. La recuperación de la modernidad. Arquitectura gallega entre 1954 y 1973. Santiago de Compostela: Colexio Oficial de Arquitectos de Galicia.
Rodríguez Maneiro, Manuel, ed. 1968. Montealto. Revista extraordinaria editada por la Comunidad Parroquial de San José, de La Coruña, con motivo de la solemne inauguración de su nuevo templo. A Coruña: Comunidad Parroquial de San José.
Rodríguez Moro, Rubén D. 2022. «Un parque urbano en la cima de Monte Alto». La Opinión A Coruña, January 2. Accessed on December 20, 2024. https://tinyurl.com/bdh9zhr9
Rodríguez-Losada Trúlock, Jacobo. 1964. «Proyecto para la construcción de la iglesia parroquial de San José». Archivo del Reino de Galicia, Fondo COAG (40359/841).
Rodríguez-Losada Trúlock, Jacobo. 1964. «Proyecto para la construcción de la iglesia parroquial de San José». Archivo Municipal de A Coruña (amc AC C2824[1]).
Sáenz de Oíza, Francisco Javier. 1952. «Proyecto de Catedral en Madrid. Conferencia y Sesión de Crítica de Arquitectura». Revista Nacional de Arquitectura 123: 36-52.
San Martín Córdova, Iván. 2016. Estructura, abstracción y sacralidad. La arquitectura religiosa del Movimiento Moderno en la Ciudad de México. Mexico City: UNAM.
Sánchez García, Jesús Ángel. 2024. «Eduardo Rodríguez-Losada Rebellón». Real Academia de la Historia. Accessed on July 12, 2024. https://bit.ly/4f1R7zy
Schnell, Hugo. 1976. La arquitectura eclesial del siglo XX en Alemania. Munich/Zurich: Schnell & Steiner.
Seewald, Peter. 2020. Benedicto XVI. Una vida. Bilbao: Mensajero.
Soraluce Blond, José Ramón. 1995-2001. Arquitecturas da provincia da Coruña (volumes 1-15). A Coruña: Diputación da Coruña.
Urrutia Núñez, Ángel. 1997. Arquitectura española. Siglo XX. Madrid: Cátedra.
Varela Alén, José Luis. 2010. Eduardo Rodríguez-Losada Rebellón: arquitecto. Pontevedra/Santiago de Compostela: Fundación Mondariz-Balneario/COAG.
Source of the images
Fig. 01-04, 12-16, 20. Authors’ archive.
Fig. 05-09. Parish archive of San José de Montealto, A Coruña.
Fig. 10. Rodríguez Maneiro 1968.
Fig. 11a. Jesús Lombardía, 1971.
Fig. 11b. Reni Global SL Archive.
Fig. 17. Historical Service of the Official College of Architects of Madrid (COAM). Architecture of Madrid.
Fig. 18. Cabrero 1990.
Fig. 19. Aburto and Cabrero 1952.
Notes
[1] Rodríguez-Losada Trúlock was, in turn, the son of the A Coruña architect Eduardo Rodríguez-Losada Rebellón and the brother of Antón, also an architect. Thus, to date, there are four generations of architects with the same surname.
[2] The direct quotations we have used from this book have been slightly corrected, as it was originally published without any style editing and contains numerous errors. For more on the inner workings of religious architecture, see the excellent monograph by Andrea Longhi (2017).
[3] In 1965, the architects José María Pagola de la Puente, José Antonio Corrales Gutiérrez and Ramón Vázquez Molezún drafted the so-called Plan of ‘67, the General Urban Development Plan which, approved at the end of 1966, remained in force until 1985.
[4] Upon his return, already as parish priest of San Miguel de Carballedo, he founded a House of Emigration in Cotobade (Pontevedra).
[5] On a Facebook page called Somos de Montealto (https://tinyurl.com/53afk6hz), on January 15, 2021, Estrella Carro Vázquez uploaded a photo of Don José, who had recently passed away at the age of 98. The numerous comments on the post reflect the great affection the neighbors had for him: «Very ahead of his time. He must have studied biology, and in his sermons he explained many religious precepts from a biological perspective, rejecting outdated ideas lacking scientific basis»; «Intelligent, a good communicator, sociable. (...) Without a doubt, the best priest I’ve ever known»; «He was very engaging and a great communicator»; «He should have a street named after him in our neighborhood, in his neighborhood»; «We all agree... a great man».
[6] The economic situation was critical: «In our box, heavily guarded, like a great treasure, were kept two thousand pesetas, donated by the architects Mr. Losada [sic] and Mr. Pablo Iglesias Atocha» (Abad 1968, 8).
[7] The land designated for the park is for public use, but it has not yet been fixed up; there is a recent project to prepare it (Rodríguez Moro 2022).
[8] Eduardo Rodríguez-Losada Rebellón (A Coruña, 1886-1973) was one of the leading figures of the eclecticism of the 1920s in the city. He held the positions of architect for the Provincial Council of A Coruña from 1914 to 1956; Municipal Architect of A Coruña from 1923 to 1939; and Diocesan Architect of the Archdiocese of Santiago de Compostela from 1925 to 1939. In addition to the Ciudad Jardín (Garden City) project, he designed numerous unique buildings, such as the office building at San Nicolás 2, the Notarial College of A Coruña, the Cortés House, Villa Felisa, the Ameixeiras House, the Escáriz Building, and the Alfonso Escudero House. His sons, Jacobo and Antón, both architects, began working in his studio. After the Spanish Civil War, he focused on his musical career; among his many compositions, O Mariscal, the first Galician opera, stands out. The family tree can be consulted online at Arizkun 2024. For more information about this architect, see, for example, Sánchez García 2024.
[9] Bescansa Aler, Fernández-Albalat, Fernández-Gago, González Cebrián, Severino González Fernández, Iglesias Atocha, Rey Hombre, Rey Pedreira, Tabuyo Domínguez, Tenreiro Brochón, Ucha Donate, Vázquez Molezún, Vicens Moltó (municipal architect), etc.
[10] The project report specifies the construction systems: cyclopean concrete foundations with 200 kg of cement per m3, concrete walls with rubble (250 kg/m³), reinforced concrete beams and lintels (300 kg/m3), and floors made of prestressed concrete joists and cement blocks, with a 3 cm thick cement mortar compression layer (1:4 mix). In the side aisles, the floors are made of prestressed concrete joists and 4 cm thick brick infill. The interior and exterior finishes are cement and lime mortar, with lime wash on the interior.
[11] The data provides a rough idea of the magnitude of the work: 900 m2 of nave surface, with a maximum capacity of 4000 people (900 people can fit in the pews); 150 m2 of presbytery; 225 m2 of the curved roof of the apse; 150 m2 of stained glass windows that illuminate the apse; 3000 m2 of the facade stained glass; 250 m2 of the porch roof; 1300 m2 of the slate roofs.
[12] A rock with carvings, a sister stone to the one supporting the altar table, is currently housed in the Archaeological Museum of San Antón Castle. The carved stone serves (in the parish priest’s opinion) to perpetuate religious sentiments from thousands of years ago, while its sister stone supports the altar of Saint Joseph to symbolize the Heavenly Banquet (Lamas Pallas 2020). It is covered with a layer of concrete.
[13] Lamas devotes several pages of his book to describing the ceremony in detail (pp. 53-60), including some photos and even the cardinal’s letter to all the parishioners that was read before the homily.
[14] The term brutalism was coined by Reyner Banham, the British engineer who adapted the French word béton brut, which refers to reinforced concrete, to describe those buildings that used this material, pushing it to the limits of its resistant and expressive qualities.
[15] «The interiors of the new churches produce a cold, utilitarian impression. They lack the poignant tremor, the touch of angels, that emotional and comforting impression of the spaces of traditional churches, where contact with God seems to spring up spontaneously. They have not succeeded with the type of arch that soars serenely, nor with the gentle and welcoming vaulting, nor with the light of such mysterious filtering and gradation as in ancient interiors. But, above all, perhaps what distances these places most from religious emotion are their stark surfaces, with their stubbornly opaque walls and cruel edges. This tendency towards de-ornamentation drives away the religious sense of the multitudes» (Camón 1954, 148-29).
[16] On this period, see, for example, Seewald 2020, especially the third part entitled The Council (pp. 329-486).
[17] ‘Redundant’ is the term generally used by direct translation of the English redundant, although the etymological sense in Spanish does not exactly fit with the meaning of oversized or underutilized, which is what is actually attributed to churches with this problem.